
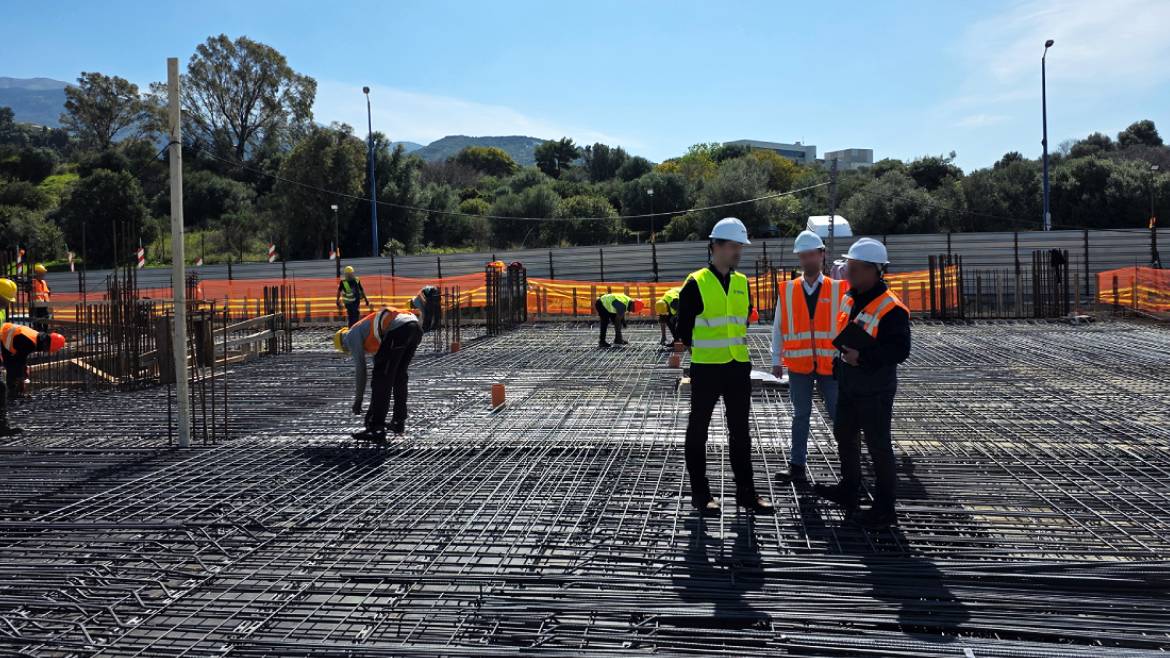
Project's Description
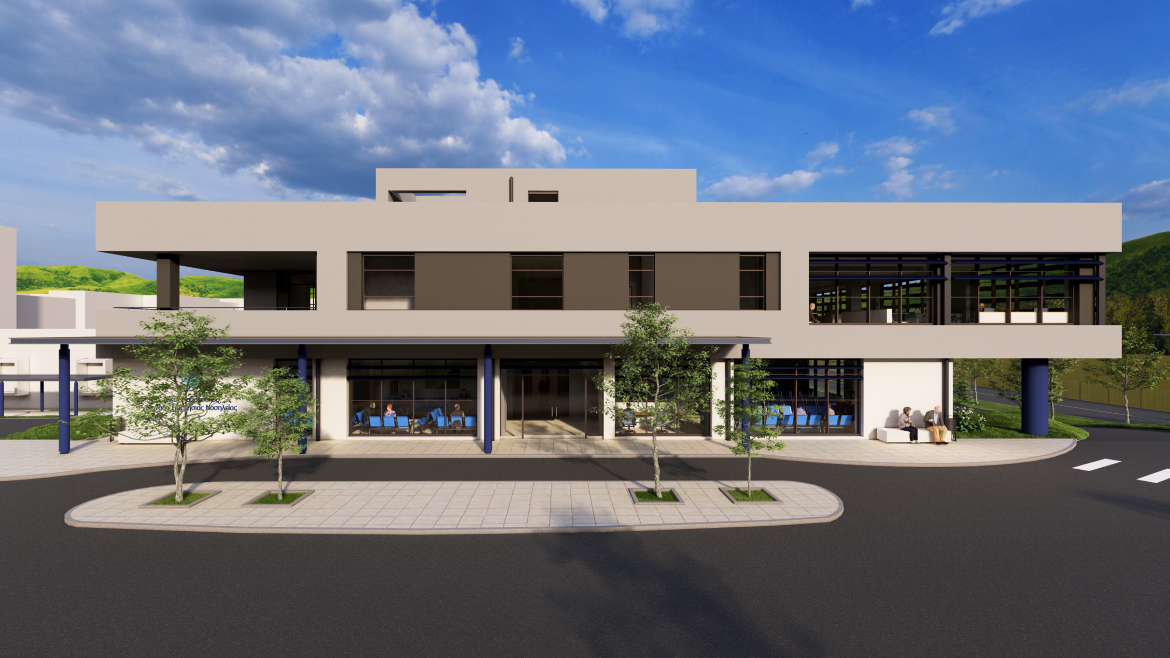
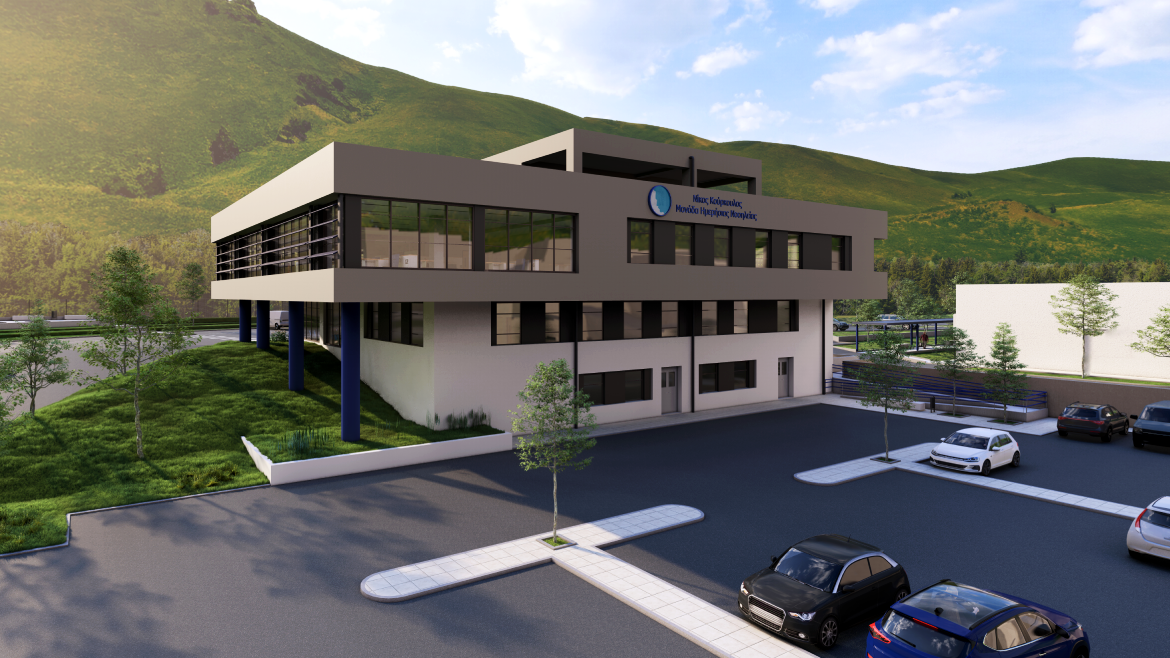
The new building is located within the University General Hospital of Patras complex in Rio.
It is a 4-storey structure (basement, ground floor, A and B floors) with a total GFA of approximately 1800 m2. The building has a regular rectangular plan, while its vertical configuration is irregular, as the first floor cantilevers beyond the building footprint on two of its four sides. Furthermore, the steep inclination of the surrounding soil imposes an additional irregularity given that the basement level is exposed (free from concrete walls) along the downhill northern side of the structure.
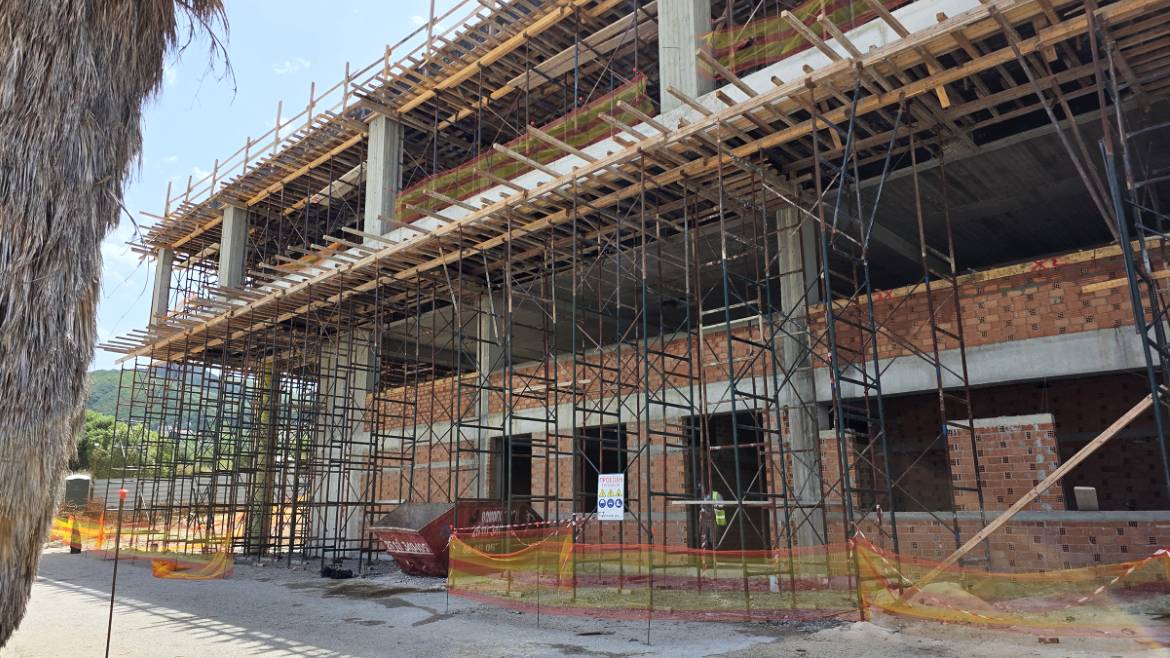
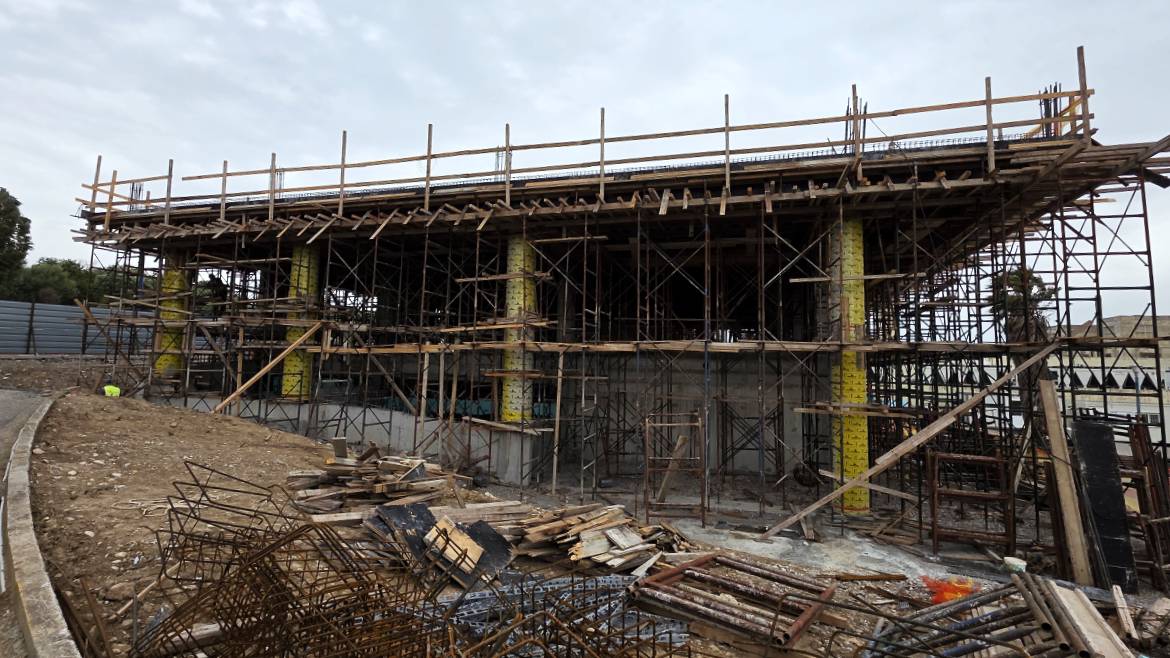
The structural system consists of solid RC slabs, with relatively long spans, supported by robust beams. The beams frame reinforced concrete columns and shear walls providing adequate lateral resistance in both principal directions. The cantilevered part of first floor together with the roof slab, functions as a Vierendeel system.
The project also includes a structurally independent external auxiliary reinforced concrete staircase and a covered steel walkway connecting the building to the main hospital.
Project's Details
- Client : Marianna Latsi (Donor)
- Design Stages : Preliminary, Scheme, Detailed Design, Preparation of Tender Documents and Supervision
- Budget (Structural): -
- Design Period: 12/2025 – 02/2026
- Supervision Period: 02/2026 – today
- Project State: Under Construction
- Architectural Design: BETAPLAN S.A.
- MEP Design: Alcon Consultant Engineers LTD